
 lund hi res - 1.jpeg)
 lund hi res - 1.jpeg)
 lund hi res - 6.jpeg)
 lund hi res - 4.jpeg)
 lund hi res - 11.jpeg)
 lund hi res - 17.jpeg)
 lund hi res - 2.jpeg)
 lund hi res - 19.jpeg)
 lund hi res - 7.jpeg)
 lund hi res - 9.jpeg)
 lund hi res - 5.jpeg)
 lund hi res - 4.jpeg)
 lund hi res - 10.jpeg)
 lund hi res - 2.jpeg)
 lund hi res - 1.jpeg)
 lund hi res - 2.jpeg)
 lund hi res - 5.jpeg)
 lund hi res - 4.jpeg)
 lund hi res - 3.jpeg)
 lund hi res - 6.jpeg)
 lund hi res - 3.jpeg)
 lund hi res - 6.jpeg)
 lund hi res - 7.jpeg)
 lund hi res - 5.jpeg)
 lund hi res - 4.jpeg)
 lund hi res - 15.jpeg)
 lund hi res - 8.jpeg)
 lund hi res - 1.jpeg)
 lund hi res - 9.jpeg)
 lund hi res - 2.jpeg)
 lund hi res - 16.jpeg)
 lund hi res - 17.jpeg)
 lund hi res - 10.jpeg)
 lund hi res - 11.jpeg)
 lund hi res - 13.jpeg)
 lund hi res - 19.jpeg)
 lund hi res - 18.jpeg)
 lund hi res - 12.jpeg)
 lund hi res - 14.jpeg)
 lund hi res - 20.jpeg)
 lund low res - 3.jpeg)
 lund low res - 1.jpeg)
 lund low res - 2.jpeg)
 lund low res - 5.jpeg)
 lund low res - 4.jpeg)
 lund low res - 6.jpeg)
 lund low res - 8.jpeg)
 lund low res - 7.jpeg)
 lund low res - 10.jpeg)
 lund low res - 19.jpeg)
 lund low res - 20.jpeg)
 lund low res - 11.jpeg)
 lund low res - 12.jpeg)
 lund low res - 15.jpeg)
 lund low res - 13.jpeg)
 lund low res - 14.jpeg)
 lund low res - 17.jpeg)
 lund low res - 16.jpeg)
 lund low res - 18.jpeg)
 lund low res - 21.jpeg)
 lund low res - 9.jpeg)
Lease Cost Calculator. This Calculator is designed to help estimate the Move-In Cost (including General and Special Fees) and the Monthly Cost going forward of a lease. Please remember that the Move-In Cost and Monthly Cost will vary depending on the qualifications of the applicant, the price and amenities of the unit being rented, and the cost of any Special Fees that may apply to a specific unit. Additionally, the rent and the Standard and Special Fees and Fee ranges are accurate as currently displayed but may increase or decrease until a lease is signed.
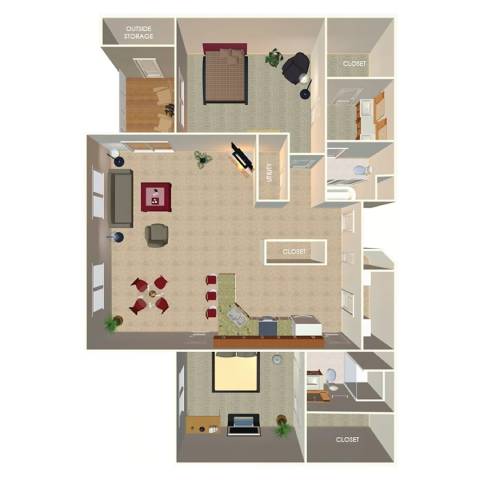
Floor Plan
At Tranquility Pointe Apartments, our expansive one-, two-, and three-bedroom apartments in Omaha, Nebraska are designed for residents who value space, comfort, and refined living. These floor plans are intentionally oversized, offering room to relax, entertain, and live without feeling confined. Open layouts, abundant natural light, and thoughtful design elements create homes that feel both elegant and inviting, supporting a lifestyle centered on ease and sophistication.
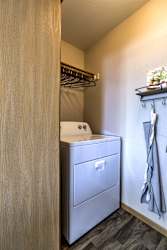
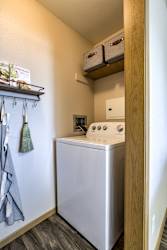
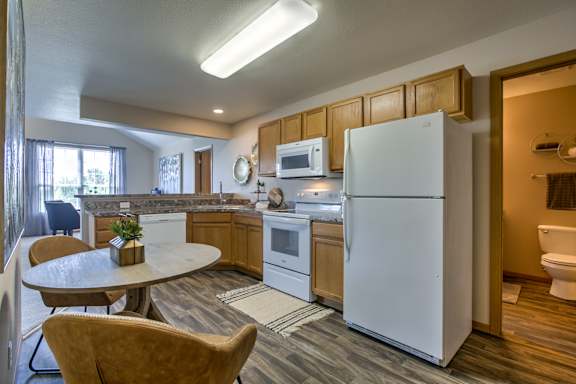
2 Bed 2 Bath B
-
2 Bed
-
2 Bath
-
1,464 Sq. Ft.
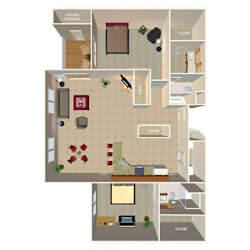
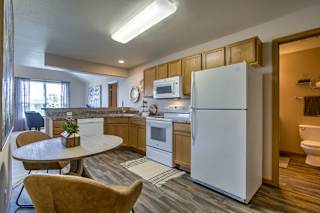
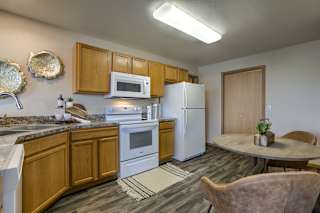
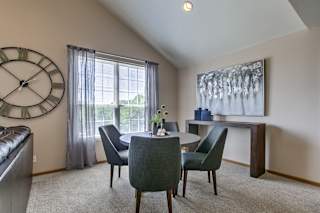
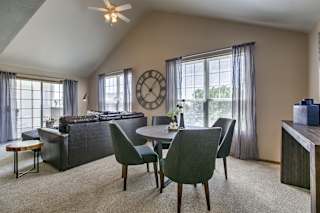
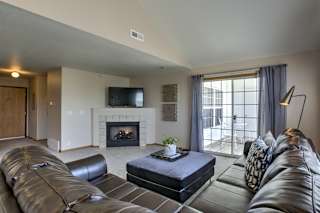
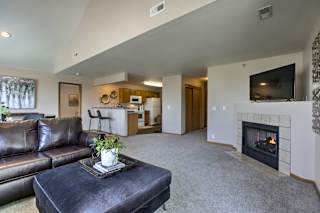
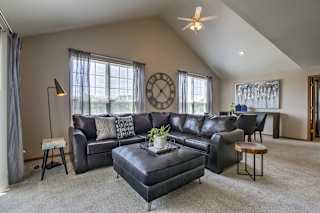
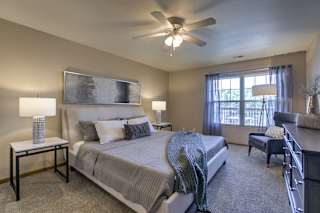
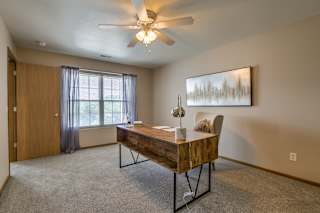
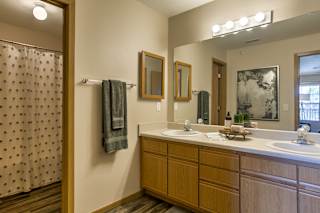
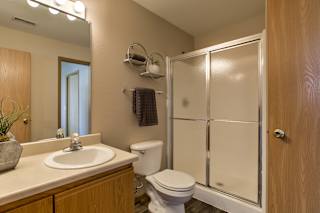
Rent specials available at Tranquility Pointe! Special offers are valid for individual floor plans. For more details, please check each floor plan or contact the property directly.
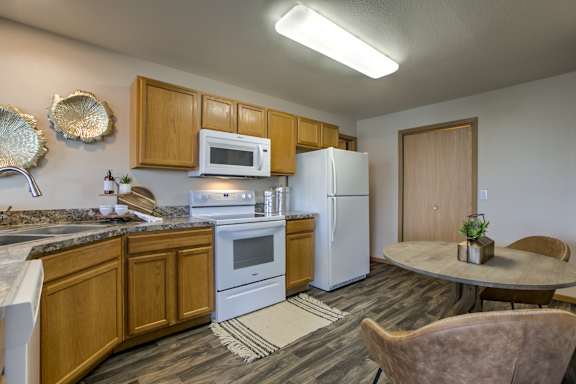
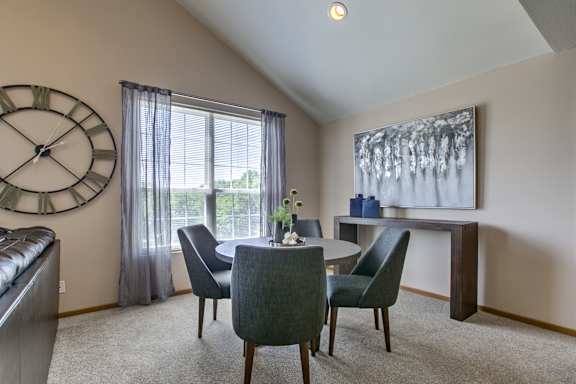
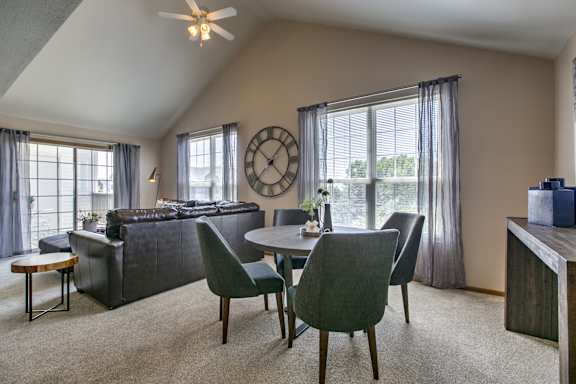
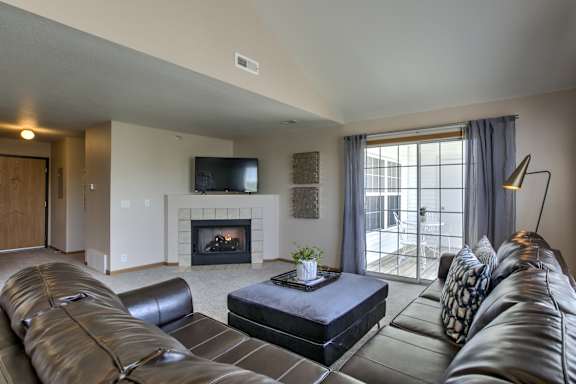
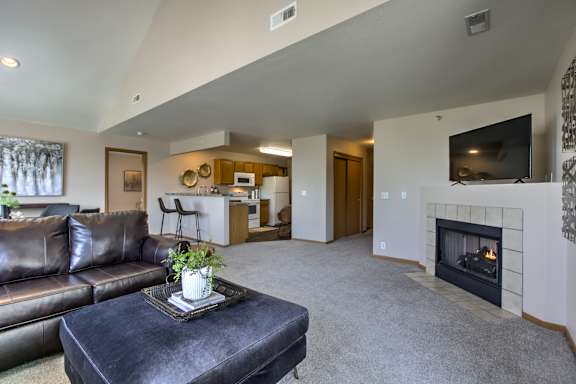
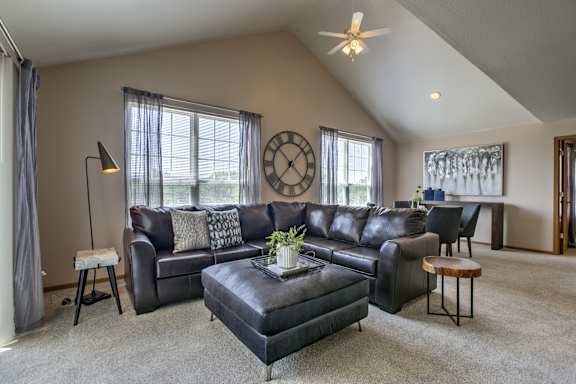
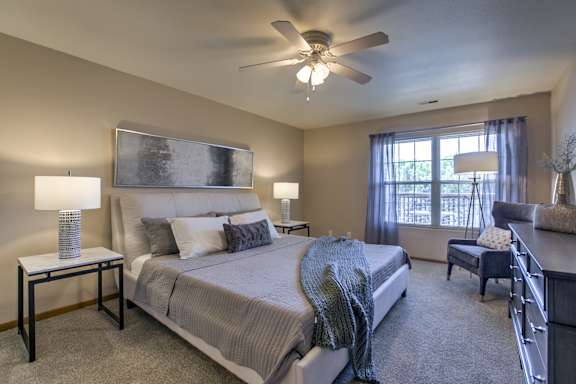
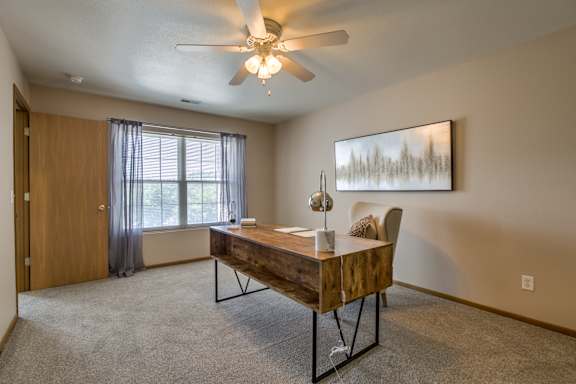
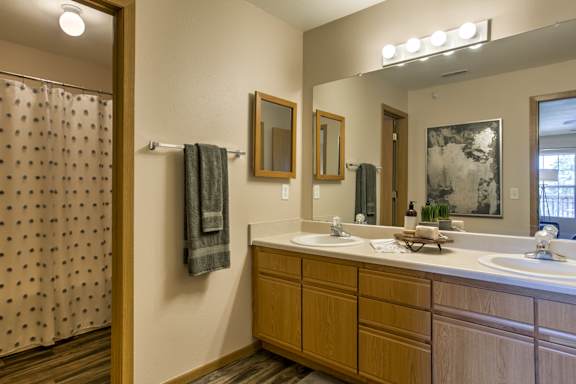
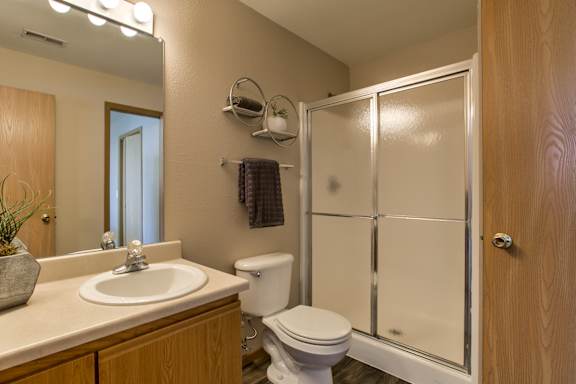
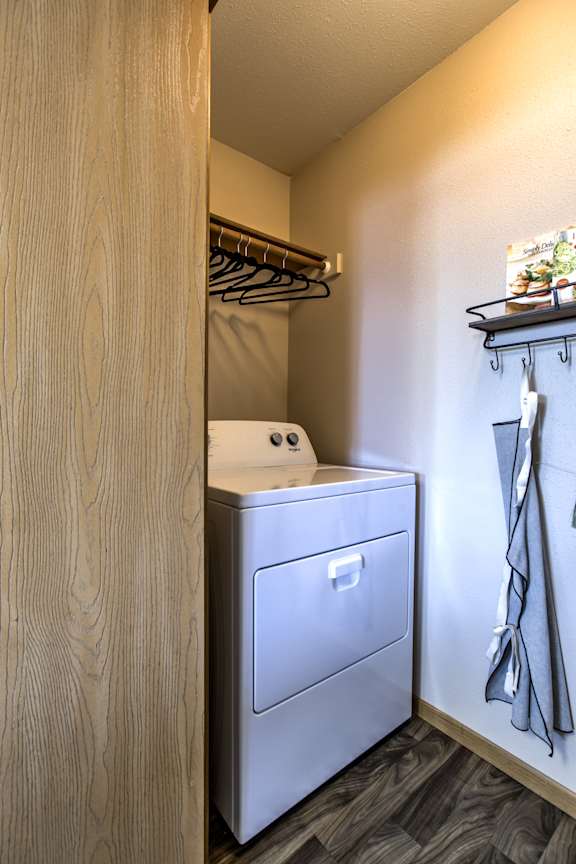
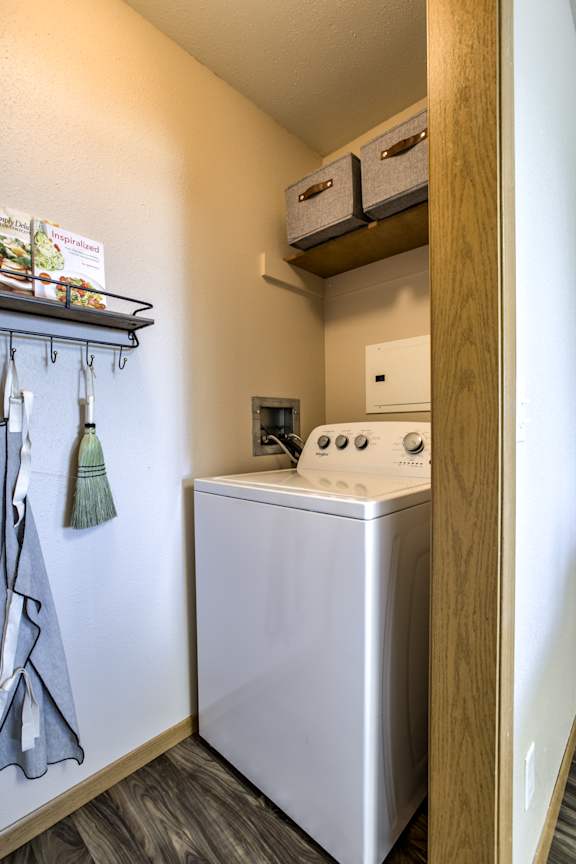
One-Bedroom Apartments in Omaha
Our one-bedroom apartments in Omaha, NE provide a spacious retreat ideal for individuals or couples seeking comfort with room to breathe. These layouts feature generous living areas, fully equipped kitchens, walk-in closets, and large windows that fill the space with natural light. Private patios or balconies extend your living space outdoors, offering a peaceful place to unwind while enjoying views of the surrounding greenery and park-adjacent setting.Two-Bedroom Omaha Apartments
Designed with flexibility and flow in mind, our two-bedroom apartments offer well-separated bedrooms and expansive common areas that accommodate a variety of lifestyles. Whether you’re working from home, hosting guests, or sharing space, these homes provide ample storage, oversized closets, and open living areas that never feel cramped. The thoughtful design allows for both privacy and connection within a refined residential environment.Three-Bedroom Apartments in Omaha,NE
For those who desire maximum space, our three-bedroom apartments deliver exceptional square footage and versatility. These homes are ideal for families or residents who appreciate room to spread out, with large living areas, multiple storage options, and private outdoor spaces. Each layout is designed to balance comfort and functionality while maintaining the upscale feel Tranquility Pointe is known for.No matter which floor plan you choose, you’ll enjoy a home that prioritizes space, light, and everyday comfort in a serene park-side setting. Schedule your tour today and find which one of our Omaha, NE apartments with gym feels right for you.
FEES:
$60.00 Application Fee for Each Adult Applicant
$150.00 Admin Fee (Due at time of Application)
Monthly prices may vary depending on lease term selected. Please contact the leasing office for details.
All rates subject to change without notice.
Map View